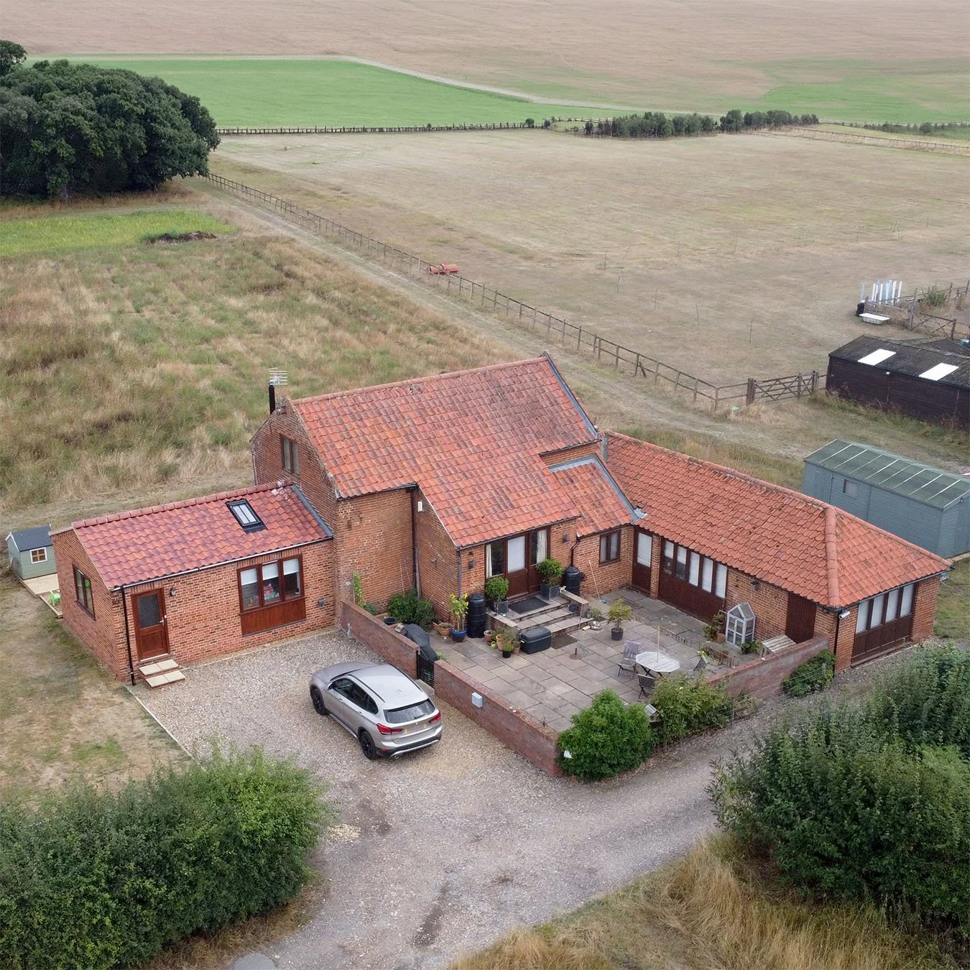
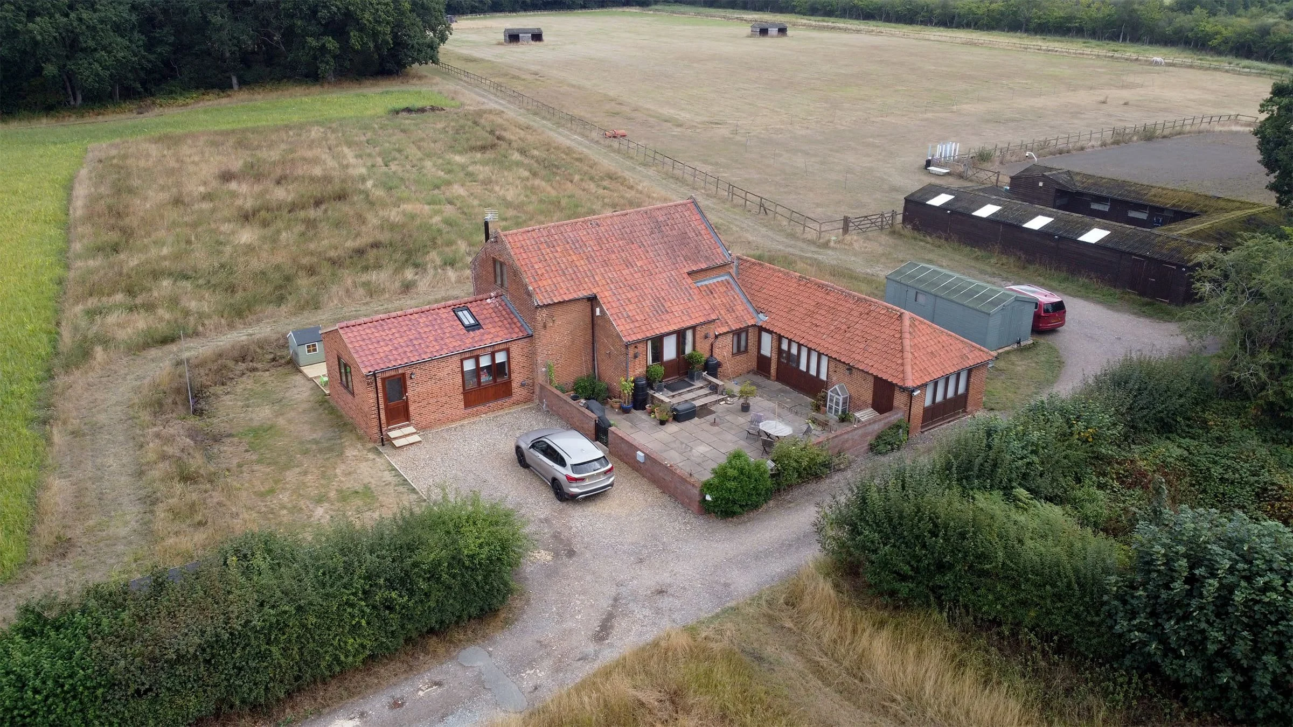
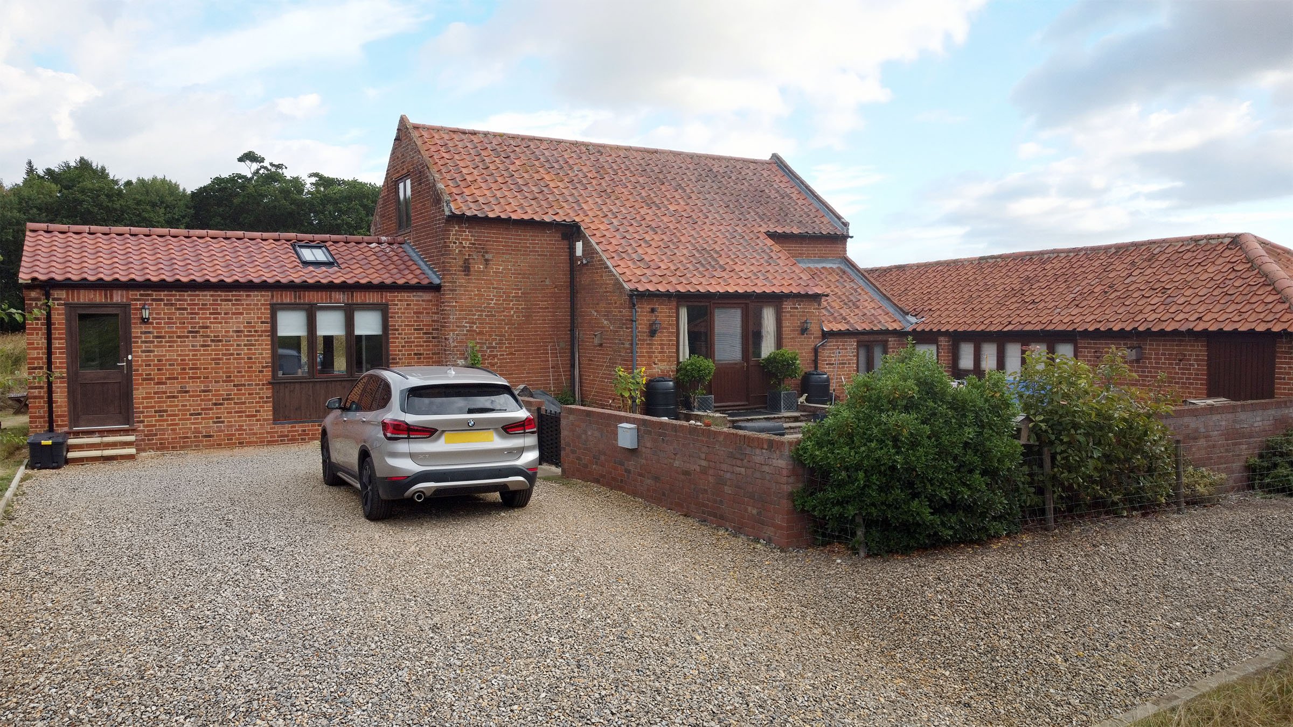
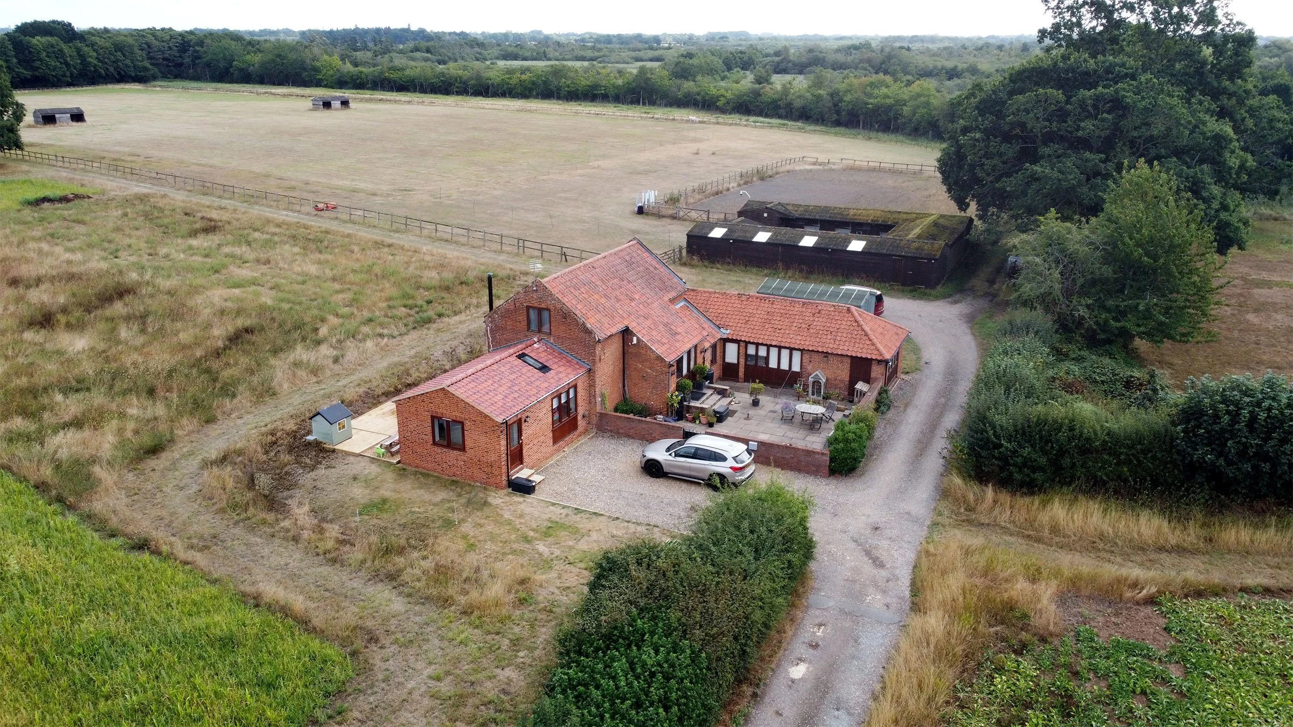
Barn Extension & Renovation, North Norfolk.
Project Location: Barton Turf, North Norfolk.
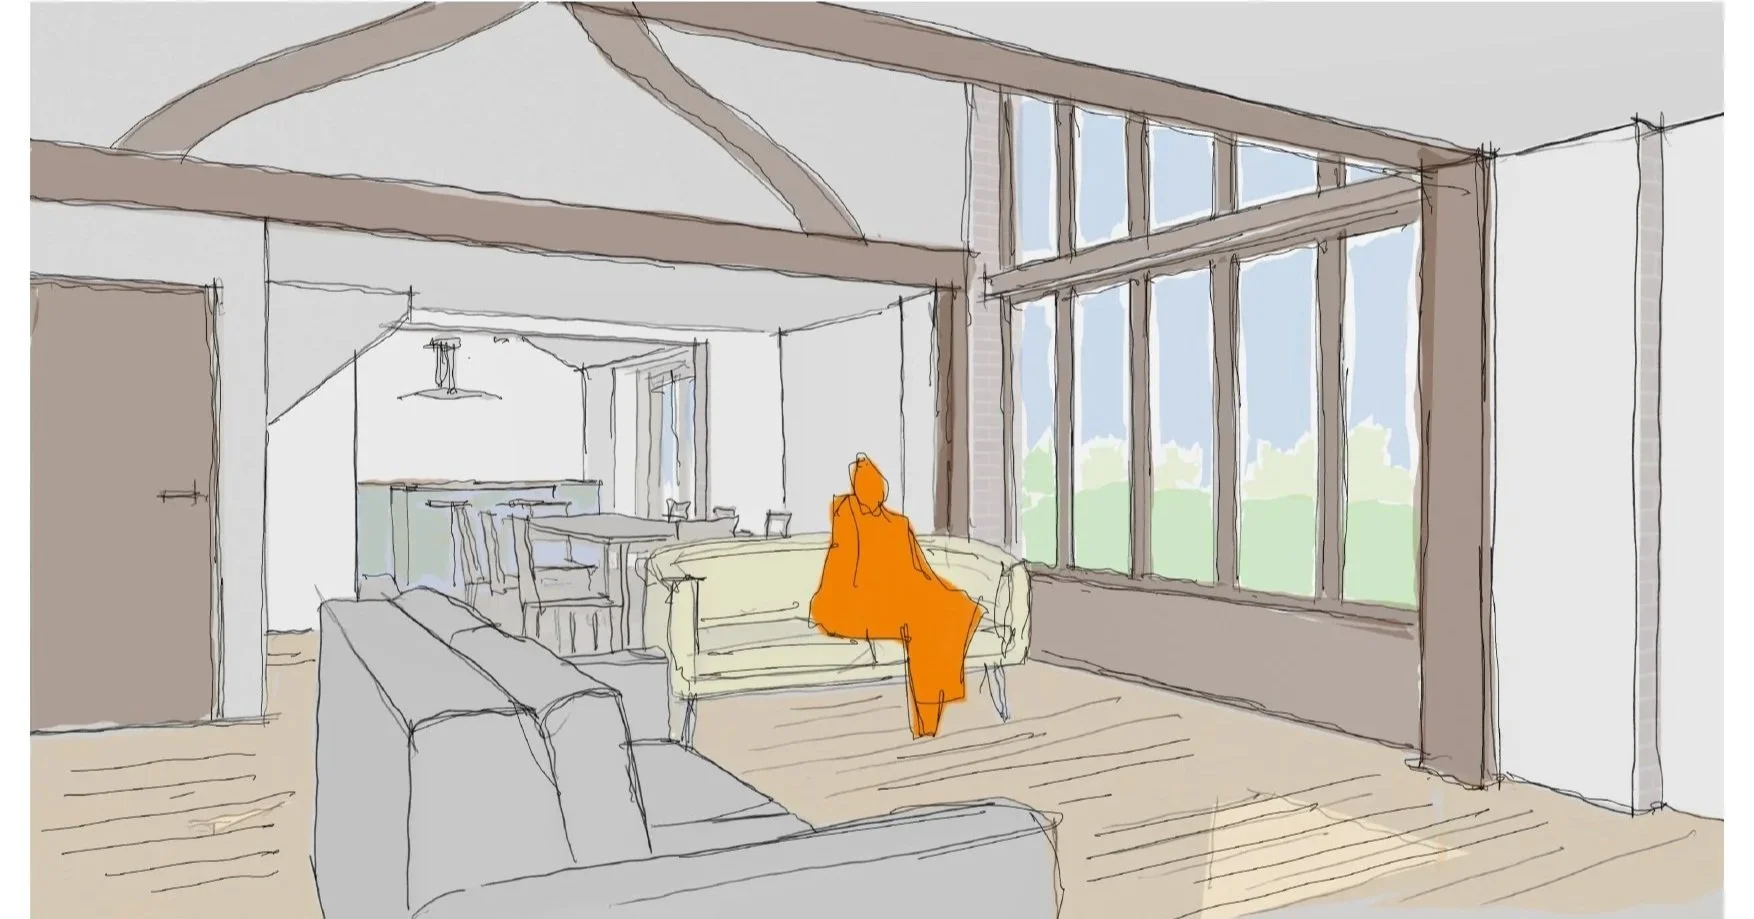
This traditional barn extension and renovation in Barton Turf, North Norfolk, was designed to create a generous new living space while carefully respecting the character, materials and proportions of the existing barn. The single-storey extension has been carefully designed in response to the existing building, with traditional brickwork, a pantile roof, conservation rooflight, timber windows and doors, and carefully considered detailing throughout. Internally, exposed ridge beams and timber purlins continue the character of the original barn, while the new space connects seamlessly through to the main barn and its open-plan arrangement. Glazing to the rear creates a strong connection between the new living space and the surrounding landscape, making the most of the views beyond while bringing natural light deep into the interior.
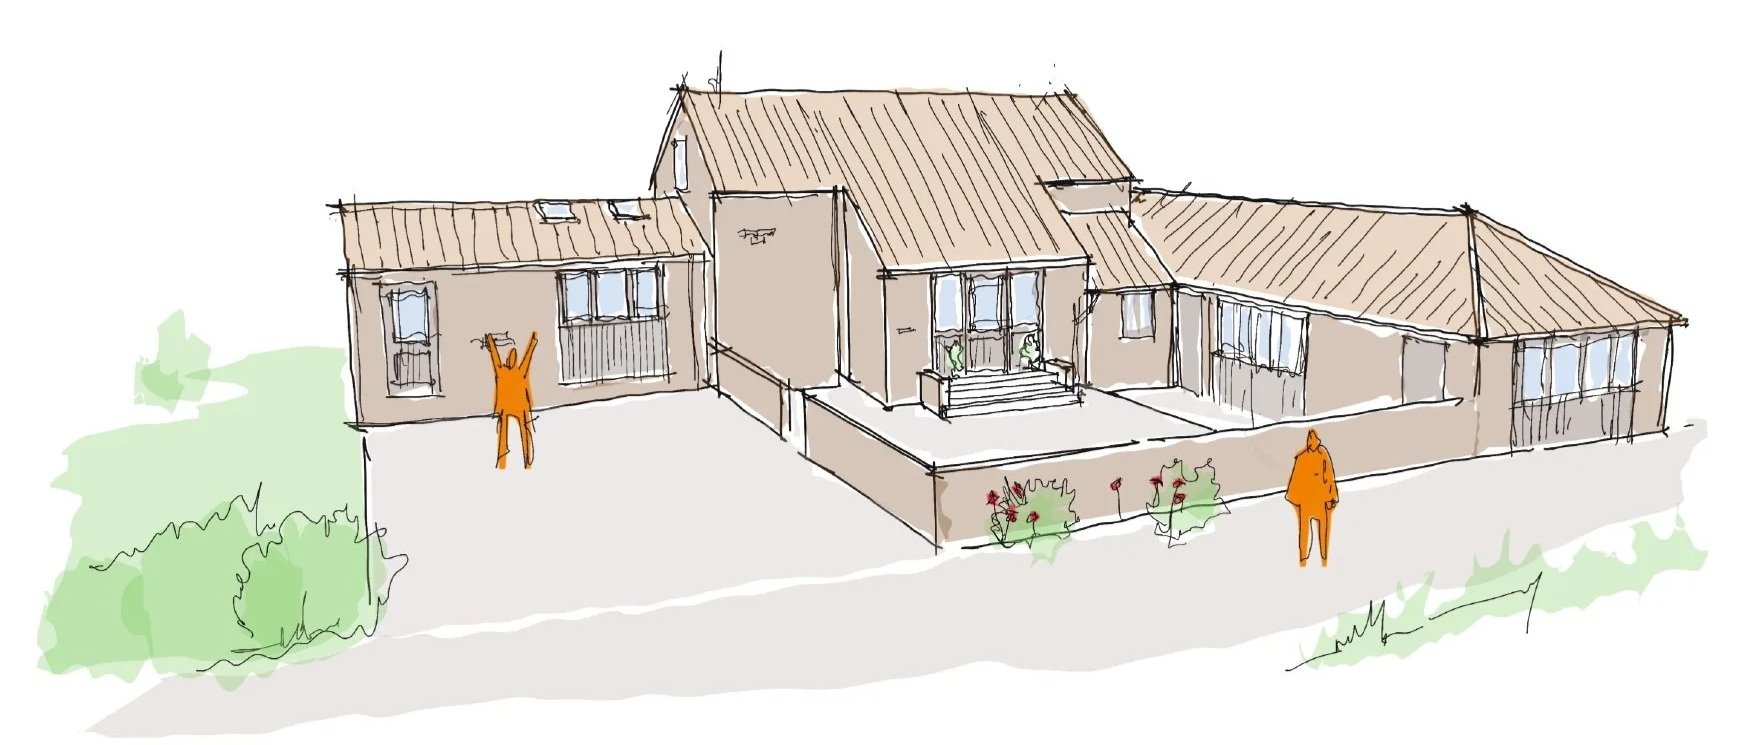
Sterne Design was involved throughout the project, from the initial measured survey and concept sketches through to successfully gaining planning permission and Building Regulations drawings/approval, helping to develop the design from the earliest ideas through to construction.